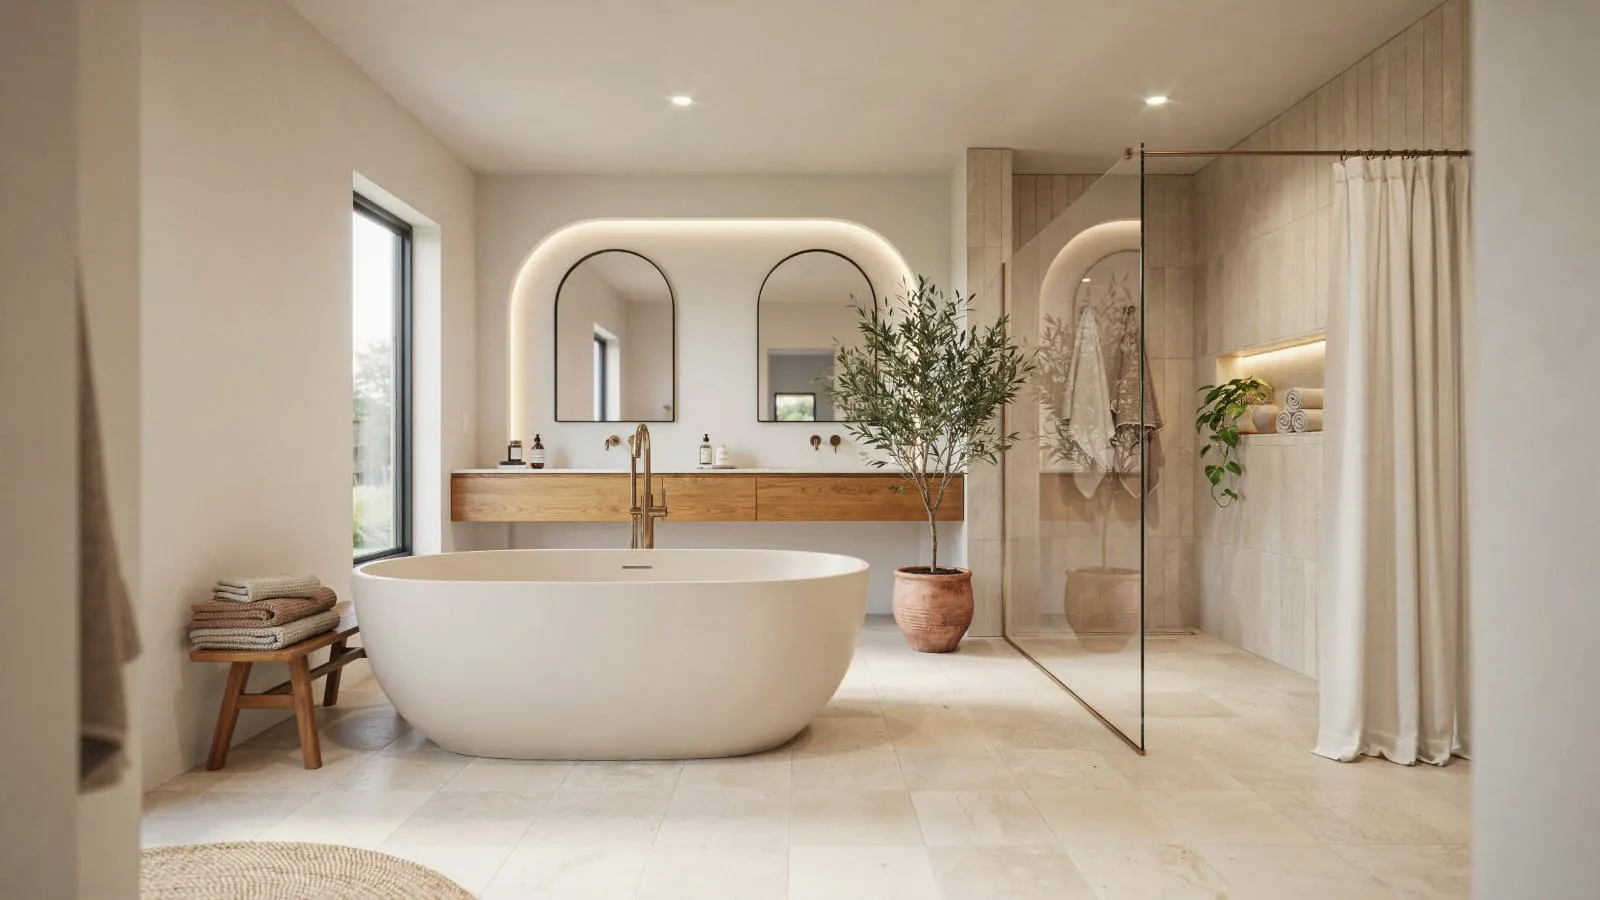
20+ Bathroom Design Ideas: Inspiring Ways to Plan a Space You’ll Love
A bathroom remodel ranks among the more expensive rooms to renovate per square foot, but it is also one of the spaces where small, smart decisions can make a noticeable difference. Whether you’re working with a cramped powder room in a 1920s bungalow or a spacious primary suite in a new build, the right Bathroom Design Ideas can turn a purely functional space into one of the most enjoyable rooms in the house.
This guide covers everything from small bathroom design ideas that maximize every inch to modern bathroom trends, tile selection, layout planning, lighting, budgeting, ventilation, and digital design tools. It’s written for homeowners, renters looking for approved upgrades, and DIYers who want a finished bathroom that looks intentional and works well every day.
How to Start Planning Your Bathroom Design
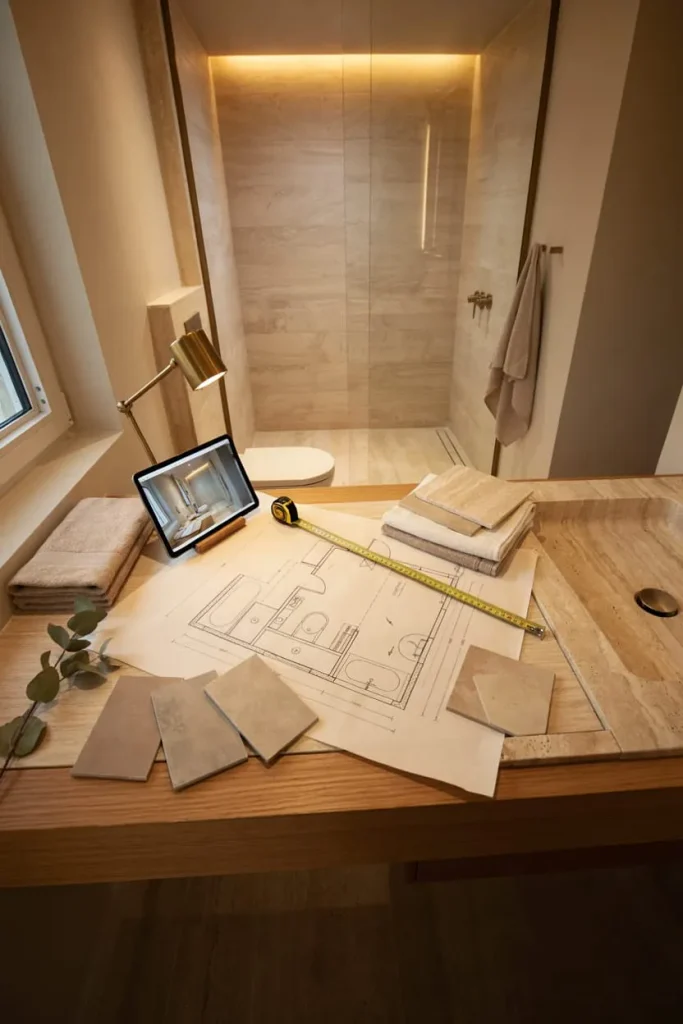
Before choosing a single tile or paint color, successful bathroom planning starts with three questions: How is the space actually used? Who uses it? And what is the realistic budget?
A powder room near the entryway may serve guests for only a few minutes at a time, so it can handle dramatic choices such as bold wallpaper or a statement mirror. A family bathroom shared by children needs durable, low-maintenance surfaces that can withstand daily use. A primary bathroom can function more like a private retreat, where features such as a soaking tub, heated floors, or a larger shower may make more sense.
Once the function is clear, measure the room carefully. Note the location of plumbing lines, windows, doors, outlets, and structural walls. Moving plumbing is often one of the most expensive parts of a bathroom renovation, so understanding the existing infrastructure before changing the layout can save substantial money.
Sketch the current layout on graph paper or use a free bathroom design tool before buying materials. Seeing the room to scale can change your entire approach. A fixture that looks impossible to fit may work once the placement of another fixture is adjusted by a few inches.
Setting a Realistic Bathroom Renovation Budget
Bathroom renovations, whether DIY or professionally managed, generally fall into three broad tiers:
Cosmetic refresh: Paint, hardware, mirrors, lighting, accessories, and other surface-level changes can sometimes be completed for a few hundred dollars to around $2,000, depending on the products selected and how much work you do yourself.
Mid-range remodel: A new vanity, updated tile, fixtures, and fresh finishes while keeping the existing plumbing layout can commonly cost around $8,000 to $20,000, although prices vary significantly by location, labor, room size, and material choices.
Full gut renovation: Moving plumbing, changing the layout, replacing major surfaces, or addressing structural problems can easily reach $20,000 or more.
If resale is an important consideration, avoid assuming that every expensive upgrade will return its full cost. The appropriate renovation budget depends on the home’s value, the local market, the quality of nearby homes, and how long you plan to stay.
A practical approach is to divide your budget into three categories: must-have functional improvements, important design upgrades, and optional luxury features. This makes it easier to protect the essentials when unexpected costs appear.
Small Bathroom Design Ideas That Actually Work

Small bathrooms can be challenging, but limited square footage does not automatically mean limited design potential. In fact, smaller spaces often benefit from more deliberate planning because every fixture, storage solution, and finish has to earn its place.
Maximize Vertical Space
When floor space is limited, the walls become valuable real estate. Recessed medicine cabinets built between wall studs can provide storage without taking up additional floor area. Tall, narrow linen towers can also fit into unused corners while providing considerably more storage than their footprint suggests.
Open shelving can make a small bathroom feel lighter, but closed storage is usually better for everyday clutter. A combination of the two gives you space for both attractive accessories and less visually appealing essentials.
Choose Fixtures for Tight Footprints
A 5-by-7-foot bathroom is a common compact layout that can accommodate a tub or shower, toilet, and small vanity when the arrangement is carefully planned.
Wall-mounted sinks and toilets can visually open up the floor because more flooring remains visible beneath them. Corner sinks and corner showers can also make use of awkward geometry in rooms with unusual angles.
Before buying a fixture, check its actual dimensions rather than relying on product photos. A vanity that looks compact online may feel surprisingly bulky once installed between two walls.
Walk-In Shower Ideas for Small Bathrooms
Replacing a tub with a walk-in shower is one of the most useful Bathroom Design Ideas for certain small spaces because a low-curb or curbless shower with clear glass can create longer sightlines across the room.
Consider these options:
- A neo-angle shower for corner installations where a rectangular enclosure would waste space.
- Frameless or minimally framed glass when you want a visually lighter enclosure.
- A linear drain along one wall for a clean, streamlined appearance.
- Large-format wall tile to reduce the number of visible grout lines.
- A recessed shower niche for toiletries instead of a bulky freestanding organizer.
One important consideration is resale. If this is the only full bathroom in the home, removing the only bathtub may narrow your appeal to some buyers, particularly households with young children. If another tub exists elsewhere, converting a rarely used tub into a walk-in shower becomes easier to justify.
Small Bathroom Ideas on a Budget
Not every small-space improvement requires a contractor. A large mirror can reflect available natural or artificial light and make the room feel more open. Light paint colors can also help a compact room feel brighter, although dark colors can work surprisingly well in a powder room when the lighting is strong and intentional.
For renters, removable wallpaper, updated hardware, a new mirror, and a replacement shower curtain can create a noticeable change without permanently altering the room.
Another affordable improvement is better storage. Instead of adding more furniture, look for unused wall space above the toilet, beside the vanity, or inside the door area.
Modern Bathroom Design: What’s Actually Trending
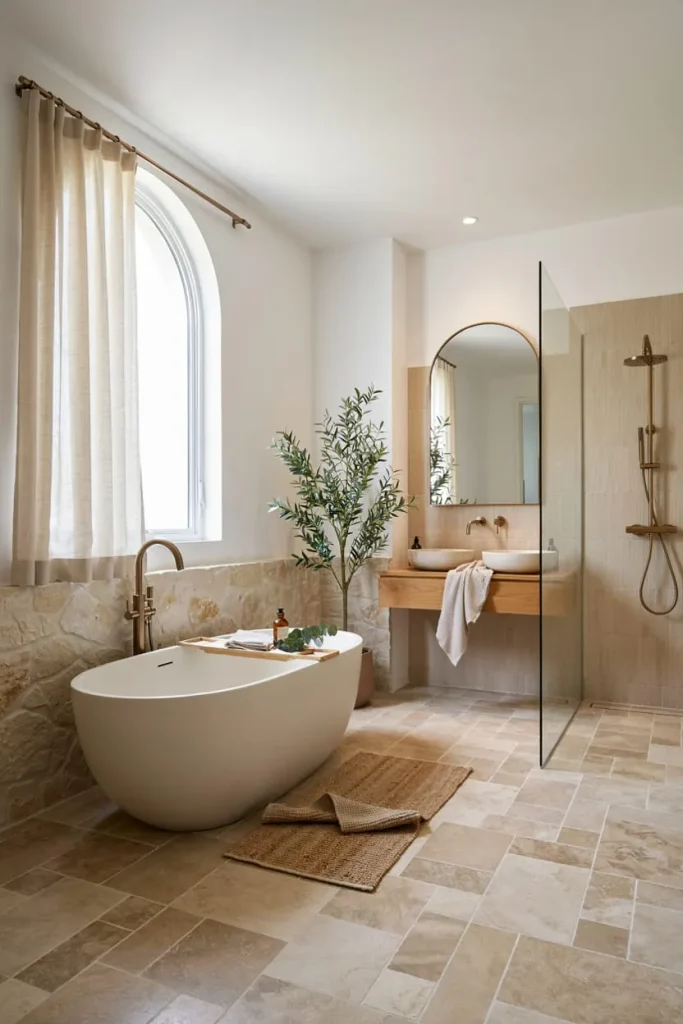
Modern bathroom design has moved toward warmth and texture rather than relying exclusively on the stark, all-white minimalism that was popular for years. Several design directions are particularly noticeable in contemporary remodels.
Natural Materials and Clean Lines
Wood-look finishes, matte stone surfaces, natural textures, and warmer metal finishes can make a modern bathroom feel less sterile. Unlacquered brass, for example, develops a changing patina over time, giving fixtures a more lived-in appearance.
Curved Forms
Rounded mirrors, oval tubs, curved vanity edges, and softly shaped accessories can break up a room dominated by rectangular surfaces. Curves also create visual contrast without requiring a dramatic color change.
Zoned Wet Rooms
Some larger bathrooms combine the tub and shower within one open wet area separated from the rest of the room by glass. This approach can create a spacious appearance, although proper waterproofing and drainage are essential.
Statement Ceilings
The ceiling is sometimes called the “fifth wall,” and it offers an opportunity to add personality without consuming valuable wall space. Paint, appropriate wallpaper, or moisture-resistant paneling can create a strong visual effect, particularly in powder rooms.
Modern design does not have to mean cold or minimalist. Some of the most comfortable contemporary bathrooms combine clean lines with textured tile, wood tones, woven accessories, ribbed glass, and soft lighting.
Bathroom Tile Design: The Decision That Shapes Everything Else

Tile is one of the most influential choices in a bathroom because it affects color, texture, maintenance, and the overall visual character of the room. It also needs to perform well in a moisture-heavy environment.
Choosing Bathroom Floor Tiles
Bathroom flooring needs to handle moisture, temperature changes, cleaning, and frequent contact with bare feet. Slip resistance is therefore just as important as appearance.
Porcelain is a popular bathroom flooring material because it is dense, durable, and has low water absorption. For wet areas, ask the tile supplier about the product’s slip-resistance rating and whether it is appropriate for the intended application.
Smaller-format tiles such as mosaics, penny rounds, and small hexagons create more grout lines. Those additional joints can provide more texture and traction, which is one reason small mosaics are commonly used on shower floors.
Bathroom Wall Tile Design Ideas
Full-height tile inside a shower can provide a durable surface in an area exposed to frequent moisture. As part of thoughtful Bathroom Design Ideas, you can use a half-height tile wainscot outside the shower to protect walls around sinks while using less material than full-height tiling.
Popular layout options include:
Vertical stack: Large tiles installed vertically can emphasize the height of a room.
Herringbone: A directional pattern that adds movement without requiring a highly patterned tile.
Basketweave: A traditional pattern that works particularly well in classic and transitional interiors.
Zellige: Handmade Moroccan-inspired tiles with natural variation in color and surface texture, useful when you want an artisanal appearance.
Bathroom Tile Design Trends
Current tile choices increasingly include large-format surfaces, earthy colors, warm neutrals, terracotta-inspired shades, and carefully controlled accent colors. Matte surfaces can also be practical because they tend to make water spots and fingerprints less obvious than highly glossy finishes.
| Tile Type | Best Use | Approx. Cost per Sq. Ft. | Maintenance |
| Ceramic | Walls and lower-traffic areas | 1–8 | Generally easy to maintain |
| Porcelain | Floors, showers, high-traffic areas | 3–12 | Low maintenance |
| Natural stone | Accent walls and luxury floors | 7–25+ | Requires appropriate sealing and care |
| Glass mosaic | Shower accents and backsplashes | 10–30 | More grout to maintain |
| Zellige | Feature walls and backsplashes | 15–40 | Requires care because of its irregular surface |
Prices vary considerably by brand, region, installation method, and product quality, so use these figures as rough planning ranges rather than fixed quotes.
Bathroom Layout: Getting the Flow Right

A well-planned bathroom layout matters more than almost any decorative finish. Beautiful tile cannot compensate for a door that hits the vanity or a shower that is difficult to enter.
Basic Bathroom Design Layout Rules
Building codes vary by jurisdiction, so local requirements should always take priority. Common planning guidelines include:
- About 21 inches of clear floor space in front of a toilet, sink, shower, or tub is a useful planning target, although local code requirements can differ.
- A toilet is commonly planned with at least 15 inches from its centerline to a side wall or adjacent fixture, with more space generally providing greater comfort.
- The door should open without colliding with major fixtures.
- Fixture dimensions should be considered together rather than independently.
For a full remodel, common layouts include a straight single-wall arrangement, an L-shaped layout, and a compartmentalized layout that places the toilet in its own enclosed area.
Water Closet Design Basics
A water closet is an enclosed toilet area within a larger bathroom. A space around 30 by 60 inches is often used as a rough planning reference, but the exact dimensions should be checked against local code, fixture dimensions, door swing, and accessibility requirements.
A separate toilet area can provide additional privacy and allow two people to use different parts of a primary bathroom at the same time.
Bathroom Color Ideas That Age Well
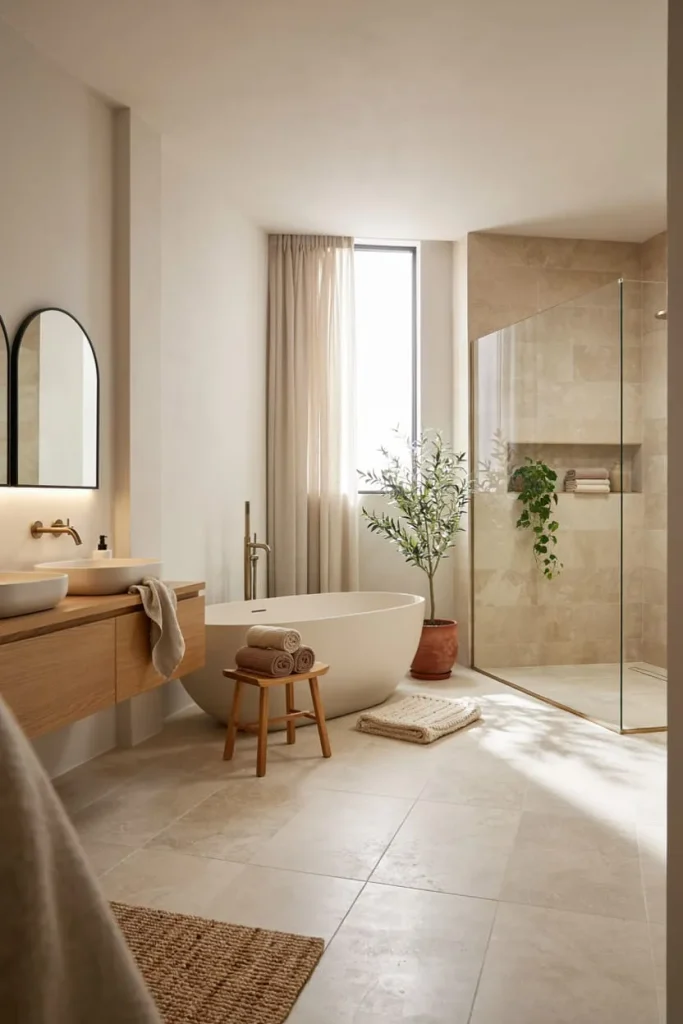
Bathroom color choices generally fall into two strategies: flexible neutrals designed for broad appeal and stronger colors chosen for personal expression.
Warm whites, soft neutrals, and greige remain versatile choices because they work with many materials and are relatively easy to update. Deeper shades such as green, navy, and terracotta can also create a distinctive bathroom when paired with appropriate lighting and complementary finishes.
A practical strategy is to keep expensive, difficult-to-replace surfaces relatively versatile and use stronger colors in paint, towels, artwork, accessories, and other easily changed elements.
If you’re unsure about a color, test a sample under both daytime and artificial lighting. A shade that looks perfect in a store can look completely different in a bathroom with cool LED bulbs or limited natural light.
Bathroom Mirror Design and Lighting
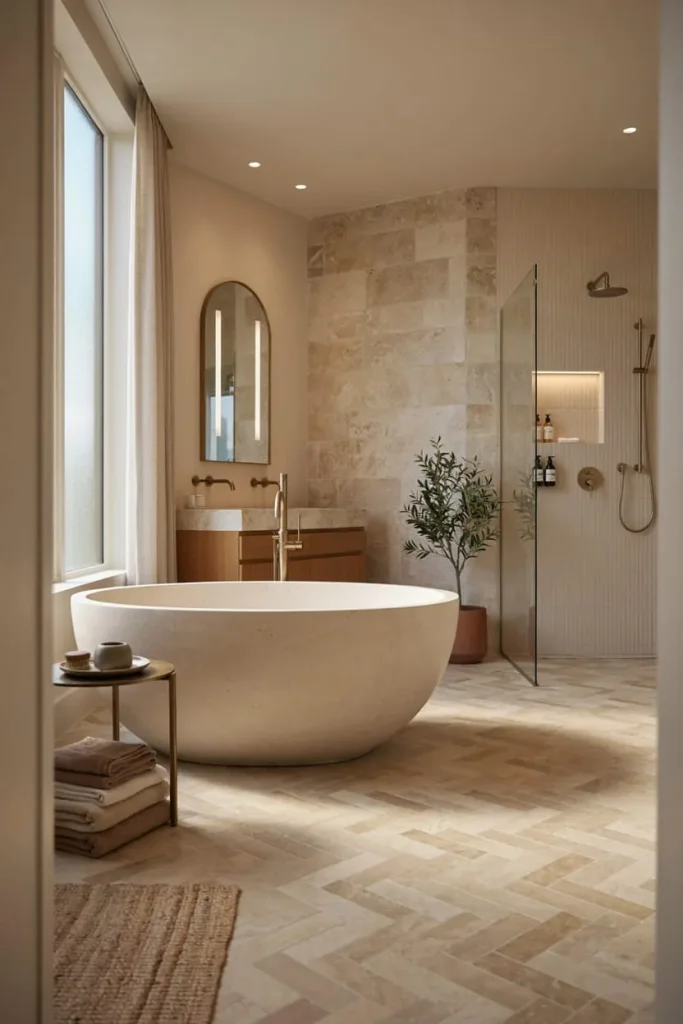
Bathroom mirrors have moved well beyond the standard rectangular builder-grade model. Arched mirrors, round mirrors, medicine cabinets with integrated lighting, and framed designs can all add personality while serving a practical purpose.
Lighting deserves just as much attention as the mirror.
A single overhead fixture often creates shadows across the face, especially when standing directly in front of the mirror. Wall sconces positioned around face level can provide more even illumination. A well-designed lighted mirror can also provide useful task lighting.
For the most flexible setup, combine general overhead lighting with dedicated vanity lighting and use dimmable controls where practical. This allows the bathroom to work for grooming, cleaning, relaxing, and nighttime use without relying on one harsh light source.
Bathroom Window Design and Privacy
Bathroom windows need to balance natural light with privacy. Frosted or obscure glass can allow daylight into the room while limiting direct sightlines.
Where a clear window is necessary, top-down/bottom-up cellular shades can provide privacy while allowing light to enter from the upper portion of the window. Moisture-resistant window treatments are particularly important in bathrooms because repeated humidity can damage unsuitable fabrics and materials.
Window placement should also be considered early in a remodel, especially if a vanity, shower, or wall-mounted storage system will be installed nearby.
Bathroom Ceiling Design and Ventilation

The ceiling is one of the most overlooked surfaces in bathroom planning, but ventilation is essential for protecting it and the rest of the room from excess moisture.
A common planning guideline is approximately 1 CFM of exhaust capacity per square foot of bathroom floor area, with a minimum of 50 CFM often recommended for small bathrooms. However, local building codes and the specific fan installation should determine the final requirement.
An undersized or poorly vented exhaust system can contribute to condensation, peeling paint, mold growth, and damage to trim and other materials.
Beyond ventilation, the ceiling can become a genuine design feature. A painted accent color, moisture-appropriate wallpaper, or suitable paneling can add character, particularly in a powder room.
Bathroom Door Design
Bathroom doors affect both privacy and usable floor space. In compact bathrooms, a pocket door can eliminate the swing radius required by a conventional hinged door, potentially freeing valuable floor area.
Sliding doors can also work in certain layouts, although privacy, wall space, hardware quality, and local requirements should be considered before installation.
For primary bathrooms, fluted or frosted glass can allow some light to pass between spaces while maintaining privacy.
Bathroom Basin Design
Bathroom basins range from traditional drop-in sinks to vessel, undermount, and wall-mounted designs.
Vessel sinks sit above the countertop and can create a strong visual statement, but their additional height may not be comfortable for every household. Undermount sinks provide a cleaner countertop edge and make wiping water into the basin easier.
Wall-mounted basins are especially useful in small bathrooms because they can preserve visible floor space and create a lighter visual footprint.
Before choosing a vessel or unusually shaped basin, test the height and reach in person if possible. A sink can look excellent in a showroom while being less comfortable for everyday use.
Luxury Bathroom Design Elements
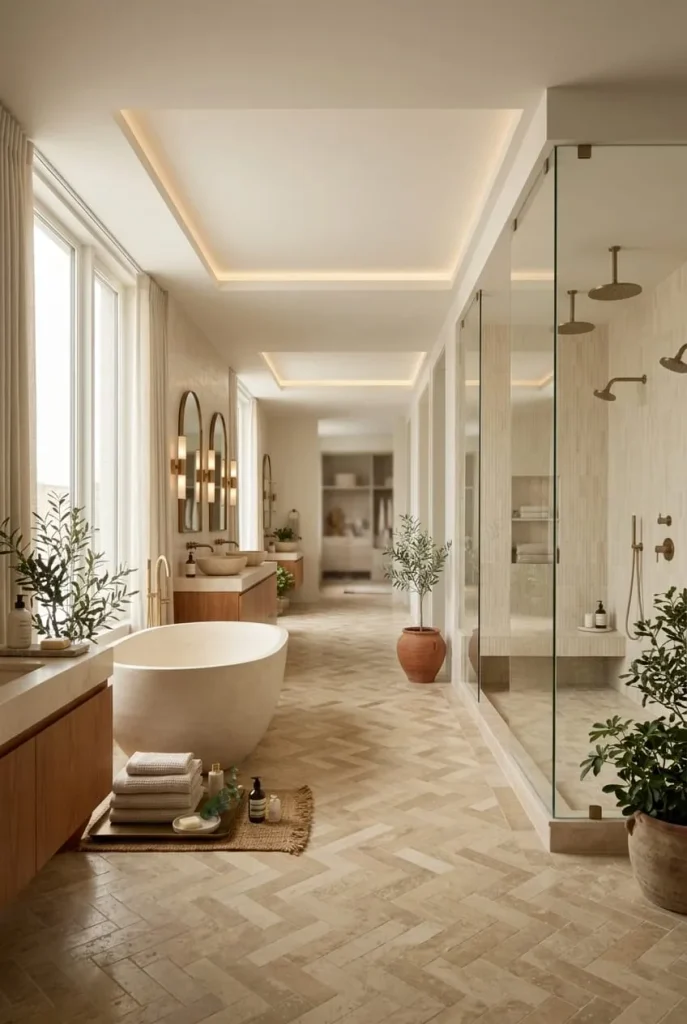
Luxury bathroom design is not necessarily about having the largest room. It is more often about features that improve comfort and convenience.
Popular higher-end features include:
- Heated floors using radiant electric systems beneath the tile.
- Freestanding soaking tubs used as visual focal points.
- Steam showers designed with appropriate waterproofing, enclosure, and ventilation.
- Double vanities with separate storage in shared bathrooms.
- Natural stone or premium quartz countertops.
- Custom cabinetry designed around the household’s actual storage needs.
None of these features is essential. A smaller bathroom can feel equally polished when the layout, lighting, storage, materials, and proportions are carefully coordinated.
Powder Room Ideas
A powder room is one of the safest places in the home to experiment with bold design because it is small and usually does not need to accommodate a shower or bathtub.
Consider dramatic wallpaper, a rich paint color, an oversized mirror, decorative lighting, or an unusual vanity. Because the room is typically used for short periods, stronger design choices can make a memorable impression without becoming overwhelming.
Powder rooms can also be easier for renters to update with removable wallpaper, temporary wall treatments, new hardware, and other reversible changes.
Simple Bathroom Design for Everyday Living
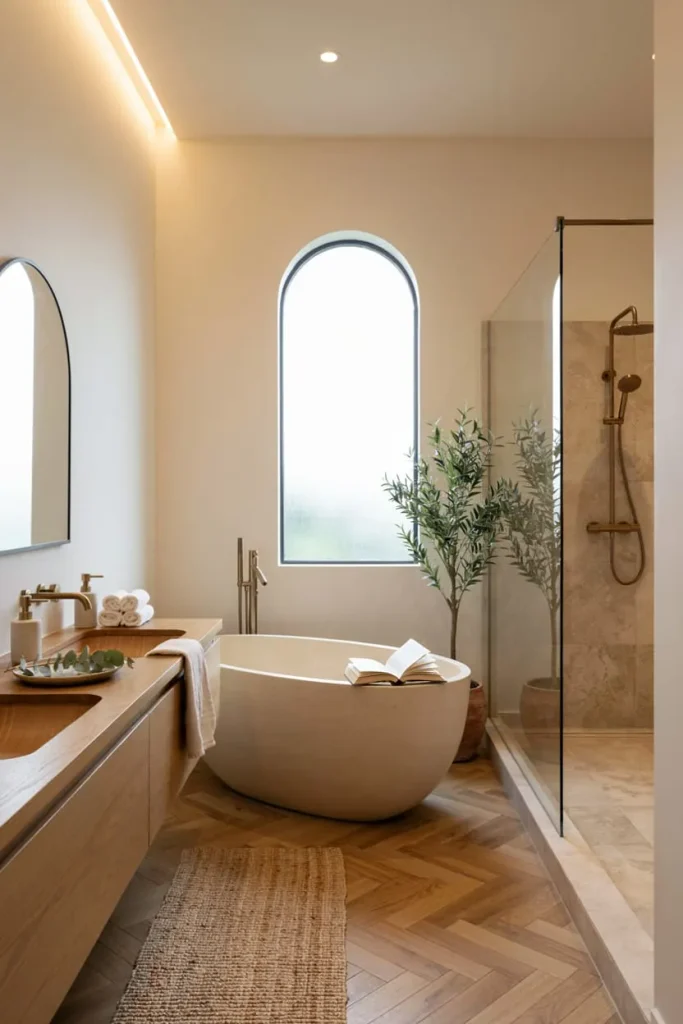
Not every bathroom needs to follow the latest trend. A simple bathroom design built around durable materials, good lighting, useful storage, and a cohesive color palette can remain attractive for years.
A reliable formula is to create one or two focal points rather than allowing every surface to compete for attention. A distinctive tile pattern, interesting mirror, or statement light fixture can be enough.
Choose a coordinated hardware finish or mix metals deliberately using a clear design strategy. Most importantly, provide enough closed storage to keep daily-use items from covering every available surface.
Bathroom Design Tools and Apps
Digital planning tools have made it easier to test ideas before purchasing materials. A bathroom design tool can help visualize fixture placement, cabinet dimensions, tile combinations, and general room proportions.
IKEA’s bathroom planning tools can be particularly useful when you’re working with IKEA cabinetry and storage because the planning process is based around its product dimensions.
AI bathroom design tools can also generate concepts from photographs of existing rooms. They can be useful for inspiration, but they should not replace accurate measurements, manufacturer specifications, building codes, or real material samples.
Retailer planning tools can be helpful when you want to connect a proposed layout with actual products and prices. The most useful approach is to treat these tools as visualization aids rather than final construction documents.
Pinterest Bathroom Inspiration: How to Use It Well
Pinterest remains useful for collecting bathroom inspiration, including shower designs, modern bathrooms, small-space solutions, and bathroom decor.
The key is to save images with a specific purpose. Instead of collecting dozens of unrelated bathrooms, identify the details you repeatedly like. You might notice that your saved images share warm wood tones, arched mirrors, black hardware, handmade-looking tile, or a particular lighting style.
A focused inspiration board gives you something useful to show a contractor, designer, or family member. It also makes it easier to identify which elements actually belong together.
For budget projects, searches that combine bathroom inspiration with terms such as “DIY,” “renter-friendly,” “small bathroom,” or “budget” can lead to more realistic examples than searches dominated by luxury remodels.
Common Bathroom Design Mistakes
Even carefully planned remodels can run into avoidable problems. Watch for these common issues:
Poor ventilation: An undersized or improperly installed exhaust system can allow moisture to accumulate.
Ignoring storage: Waiting until after the walls are finished to think about storage can eliminate opportunities for recessed niches and medicine cabinets.
Choosing impractical grout: Very light grout in heavily used wet areas may require more frequent cleaning to maintain its appearance.
Underestimating lighting: A beautiful ceiling fixture is not enough if the mirror area remains poorly illuminated.
Ignoring door swings: A door that collides with a vanity or fixture can make an otherwise attractive layout frustrating to use.
Using too many competing finishes: Multiple metals, patterns, colors, and materials can make a small bathroom feel visually chaotic unless there is a clear reason for each choice.
Best Practices for a Successful Bathroom Renovation
Order approximately 10–15% extra tile beyond the calculated area when appropriate to account for cuts, breakage, installation waste, and future repairs. Keep in mind that matching a discontinued tile years later can be difficult.
Choose major materials and fixtures before finalizing the paint color. It is generally easier to match paint to tile and countertops than to find a tile that perfectly matches a paint color you already selected.
Test paint colors and lighting choices in the actual bathroom under both daytime and evening conditions. Artificial lighting can significantly change how colors appear.
If the renovation involves moving plumbing, use a qualified professional who is familiar with local requirements. Water damage can become extremely expensive when plumbing work is done incorrectly.
Finally, maintain a contingency fund of around 10% or more for unexpected problems, especially when renovating an older home where opening walls may reveal outdated wiring, plumbing problems, water damage, or structural issues.
Expert Recommendations by Bathroom Type
Primary Bathroom
Prioritize the features that improve daily use, such as adequate storage, comfortable vanity space, layered lighting, and a separate water closet if the room has enough space.
Guest or Family Bathroom
Focus on durability and easy maintenance. Porcelain tile, practical storage, a tub/shower combination, and easy-clean surfaces are sensible choices for households with frequent use.
Powder Room
Focus on visual impact. Bold wallpaper, a distinctive mirror, an attractive vanity, and decorative lighting can transform a small room without requiring a large renovation budget.
Rental Bathroom
Prioritize reversible changes. Removable wallpaper, temporary backsplash solutions, updated cabinet hardware, a new mirror, lighting where permitted, and a better shower curtain can make a noticeable difference without permanent alterations.
Bathroom Design Ideas for Bathtubs
Freestanding tubs remain a popular focal point, but built-in alcove tubs can be more practical for many households, particularly when the bathroom needs to accommodate both bathing and showering.
Acrylic tubs are generally lighter and often less expensive than cast iron, while cast iron and enameled steel can feel more substantial and may retain heat well. Heavy tubs should be evaluated carefully before installation on upper floors because structural capacity may need to be considered.
For smaller spaces, Japanese-style soaking tubs can offer greater bathing depth within a narrower footprint than some traditional tubs. However, their dimensions and bathing style should be considered carefully before purchase.
Frequently Asked Questions
What is the standard size for a small bathroom?
A 5-by-7-foot bathroom, or about 35 square feet, is a common compact layout in American homes. Powder rooms and half baths can be considerably smaller, depending on the fixture arrangement and local code requirements.
What tile is best for bathroom floors?
Porcelain is a popular choice for bathroom floors because it is durable, dense, and resistant to water absorption. For wet areas, check the manufacturer’s slip-resistance information and make sure the product is suitable for the intended application.
How much does a small bathroom remodel cost?
A mid-range small bathroom remodel that keeps the existing layout may cost roughly $8,000 to $15,000, while projects involving major plumbing changes, structural work, or premium materials can cost substantially more.
Should I choose a shower or a tub for a small bathroom?
If the home has only one full bathroom, keeping at least one tub may make the property more appealing to some future buyers. If another tub is available elsewhere, replacing an unused tub with a walk-in shower can be a practical way to improve accessibility and usable space.
What color makes a small bathroom look bigger?
Light colors and reflective surfaces can make a small bathroom feel brighter and more spacious. A large mirror can also increase the sense of openness. However, a dark color can work well in a small powder room when paired with strong, well-planned lighting.
How do I ventilate a bathroom without a window?
A bathroom without a window generally needs mechanical ventilation. A common planning guideline is around 1 CFM per square foot, with a minimum of about 50 CFM for many small bathrooms, but local code and the specific installation should determine the final requirement.
Are bathroom design apps accurate?
Bathroom design apps and AI design tools are useful for visualizing colors, layouts, and general concepts. They should not be treated as exact construction plans. Verify dimensions, fixture specifications, clearances, and material colors before making purchases.
What’s the difference between a half bath and a powder room?
In the United States, the terms are often used interchangeably. Both generally describe a small bathroom containing a toilet and sink without a shower or bathtub.
How much clearance does code require around a toilet?
Many US jurisdictions use requirements around 15 inches from the toilet centerline to a side wall or adjacent fixture and at least 21 inches of clear space in front, but exact requirements vary by local code. Always verify the rules that apply to your project.
What’s the most durable bathroom flooring besides tile?
Luxury vinyl flooring is a popular alternative because many products are water-resistant or waterproof, comfortable underfoot, and relatively affordable. However, product specifications vary, so choose a material specifically approved for the intended bathroom application.
Final Thoughts
The bathrooms that work best over time are usually planned around how the space is actually used rather than how it looks in a photograph. Start with the layout, ventilation, storage, and lighting because those decisions are harder and more expensive to change later.
Choose durable materials for surfaces that receive the most use, including floors, shower walls, countertops, and vanity tops. Save stronger personal choices for elements that are easier to replace, such as paint, hardware, towels, artwork, and accessories.
Whether you’re planning a complete renovation with new plumbing or making a weekend refresh with paint and a better mirror, the strongest Bathroom Design Ideas solve practical problems first and create visual appeal at the same time. When function, comfort, maintenance, and style are planned together, even a small bathroom can feel thoughtful, comfortable, and genuinely enjoyable to use.